
Listing Courtesy of:  bridgeMLS / Listed By: Avery Bryant, Coldwell Banker Twain Harte Re
 bridgeMLS / Listed By: Avery Bryant, Coldwell Banker Twain Harte Re
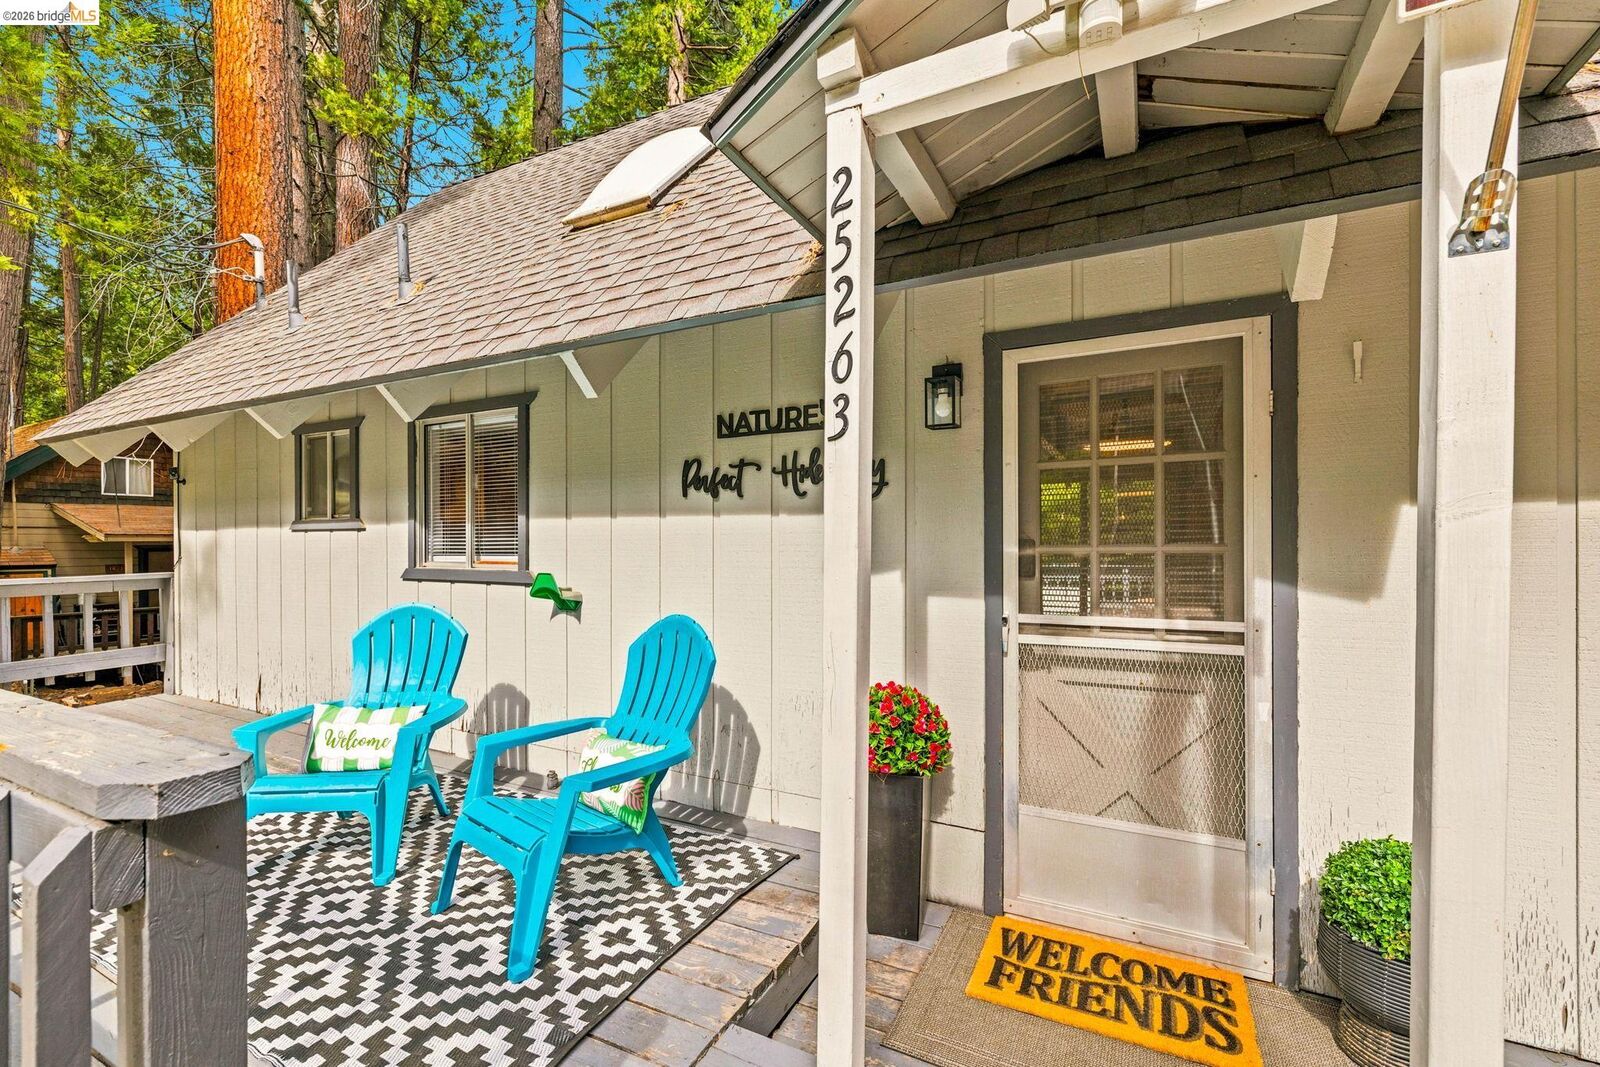
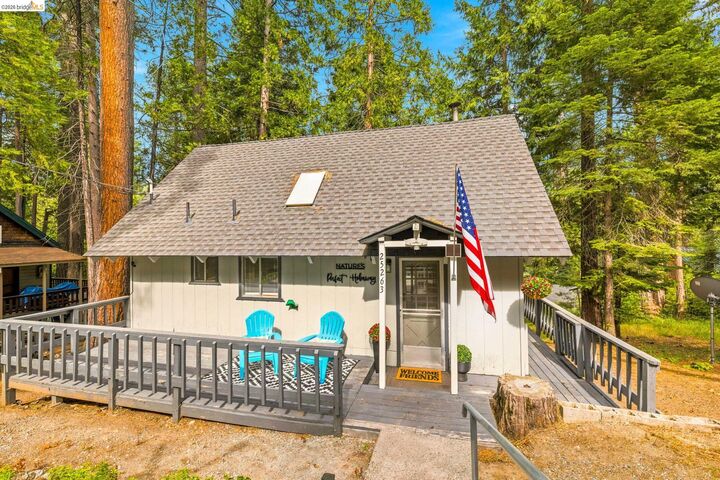
 25263 Deborah Dr Long Barn, CA 95335
Active (119 Days)
$293,000 (USD)

MLS #:
41139063
41139063
Lot Size
7,287 SQFT
7,287 SQFT
Type
Single-Family Home
Single-Family Home
Year Built
1975
1975
Style
Cabin
Cabin
Views
Trees/Woods
Trees/Woods
School District
Summerville Union Hs (209) 928-4228,Twain Harte - Long Barn Uni
Summerville Union Hs (209) 928-4228,Twain Harte - Long Barn Uni
County
Tuolumne County
Tuolumne County
Community
11E-Sierra Village
11E-Sierra Village
Listed By
Avery Bryant, DRE #02207975 CA, Coldwell Banker Twain Harte
Source
bridgeMLS
Last checked Oct 16 2026 at 8:55 AM GMT+0000
bridgeMLS
Last checked Oct 16 2026 at 8:55 AM GMT+0000
Bathroom Details
- Full Bathroom: 1
Interior Features
- Dishwasher
- Microwave
- Pantry
- Refrigerator
- Windows: Double Pane Windows
- Windows: Screens
- Free-Standing Range
- Laundry: 220 Volt Outlet
- Electric Range
- Laundry: Inside Room
Kitchen
- 220 Volt Outlet
- Dishwasher
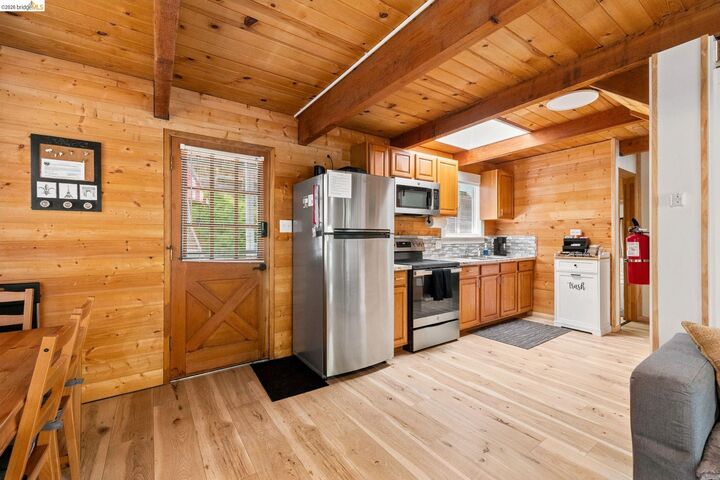
- Electric Range/Cooktop
- Microwave
- Pantry
- Range/Oven Free Standing
- Refrigerator
- Stone Counters
Subdivision
- 11E-Sierra Village
Lot Information
- Irregular Lot
Property Features
- Fireplace: Living Room
- Fireplace: 1
- Fireplace: Wood Burning
Heating and Cooling
- Forced Air
- Fireplace(s)
- Ceiling Fan(s)
- Other
- Wall/Window Unit(s)
Pool Information
- None
Flooring
- Laminate
- Tile
- Hardwood
- Carpet
Exterior Features
- Roof: Composition Shingles
- Roof: Composition
Utility Information
- Sewer: Other
Parking
- Off Street
- Uncovered Park Spaces 2+
Stories
- 2
Living Area
- 784 sqft
Listing Price History
Date
Event
Price
% Change
$ (+/-)
Oct 14, 2026
Price Changed
$293,000
-2%
-$5,888
Jun 19, 2026
Listed
$298,888
-
-
Location
Disclaimer: Bay East© 2026. CCAR ©2026. bridgeMLS ©2026. Information Deemed Reliable But Not Guaranteed. This information is being provided by the Bay East MLS, or CCAR MLS, or bridgeMLS. The listings presented here may or may not be listed by the Broker/Agent operating this website. This information is intended for the personal use of consumers and may not be used for any purpose other than to identify prospective properties consumers may be interested in purchasing. Data last updated at: 10/16/26 01:55

Description